Refurbished office and reception building for Bekstone
Requirement
Bekstone is a leading independent manufacturer of walling stone and architectural cast stone masonry and is part of the Pavestone Group of companies. The group also supplies a range of natural stone paving products to complement its building materials.
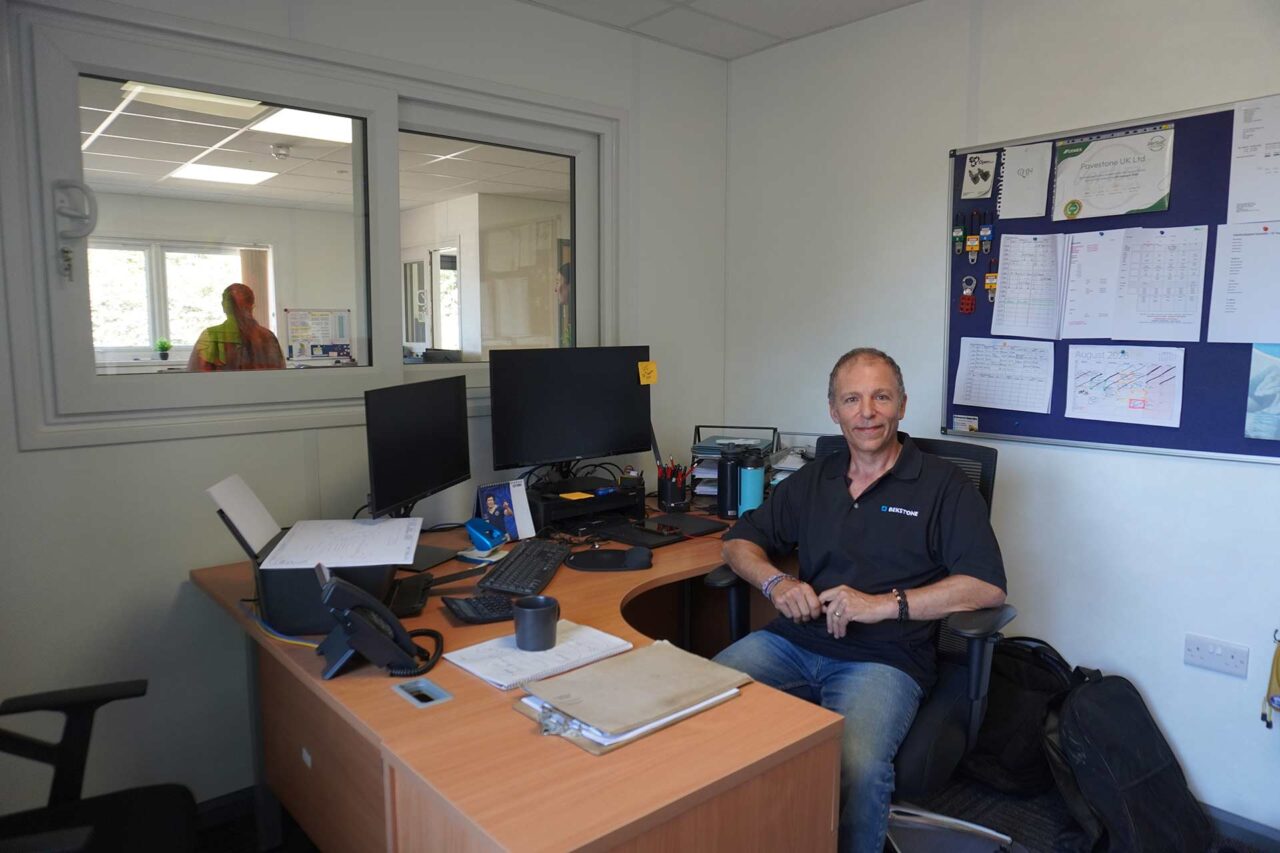
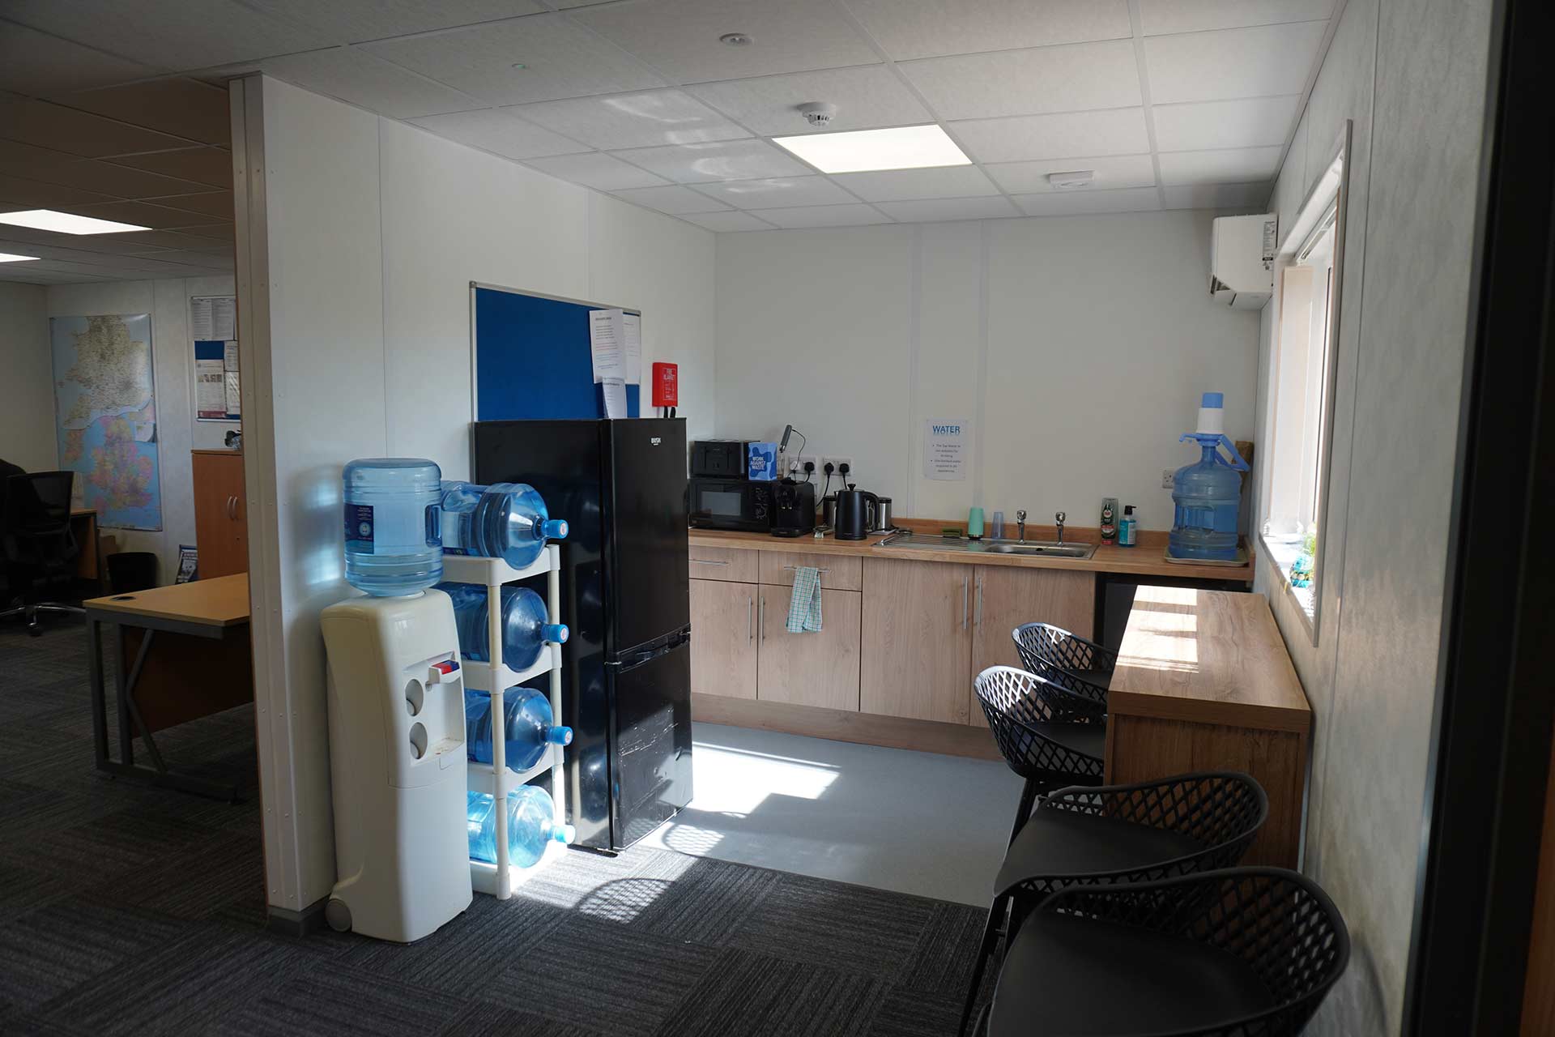
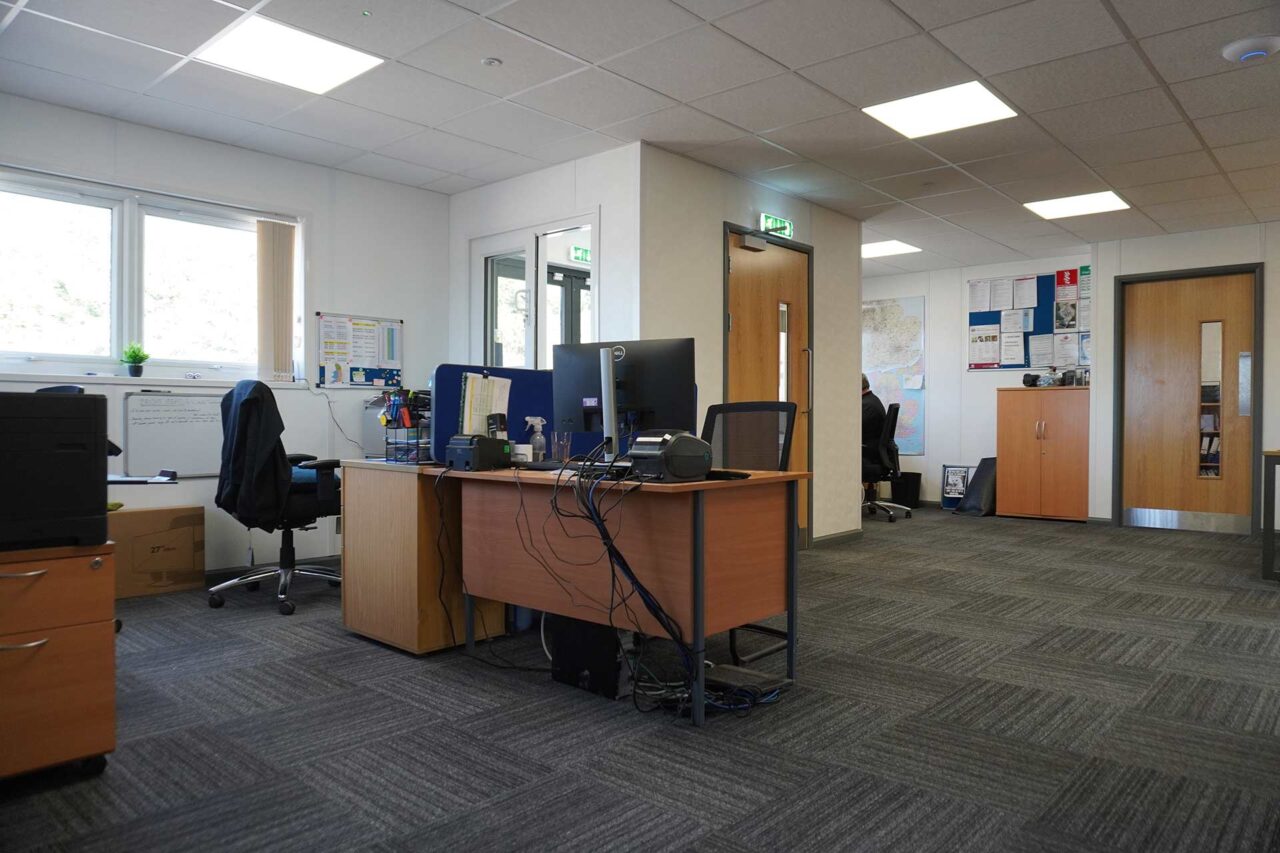
The team had been operating from ageing portable cabins that had reached the end of their service life. Bekstone required a modern office environment that would provide a comfortable workspace for employees while creating a strong first impression for customers visiting to view the company’s products.
After visiting the Wernick Refurbished Buildings manufacturing facility in York, Bekstone was impressed by the quality of the refurbishment process and the level of service offered. The ability to deliver a high-quality building with a sustainable approach made Wernick Refurbished Buildings the ideal partner for the project.
- Client: Bekstone
- Location: Burford, Oxfordshire
- Sector: Manufacturing
- Accommodation type: Refurbished office and reception building
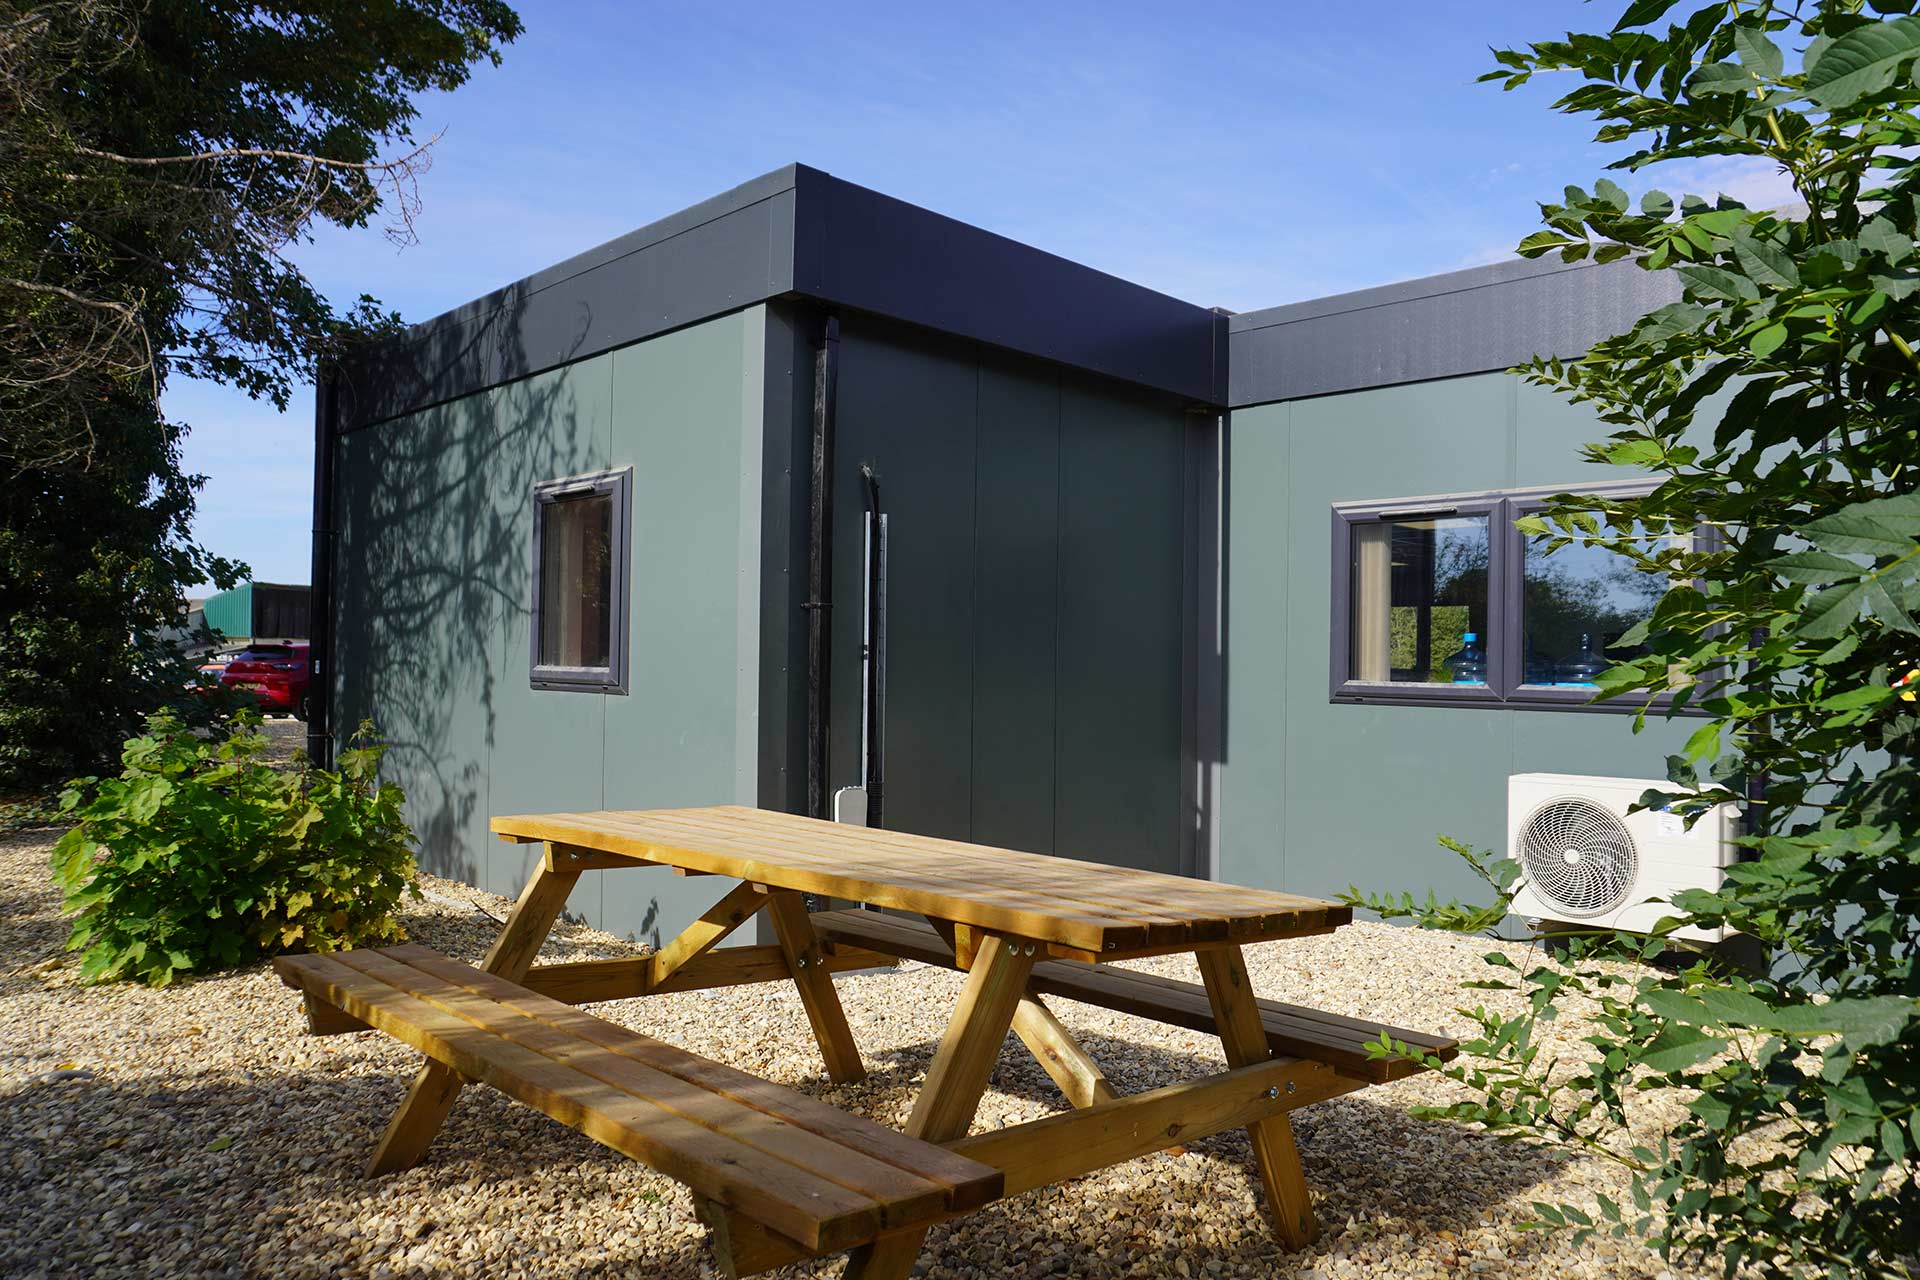
- Building size: 3 x 12.8m x 3.0m modules and 1 x 5.05m x 3.0m module
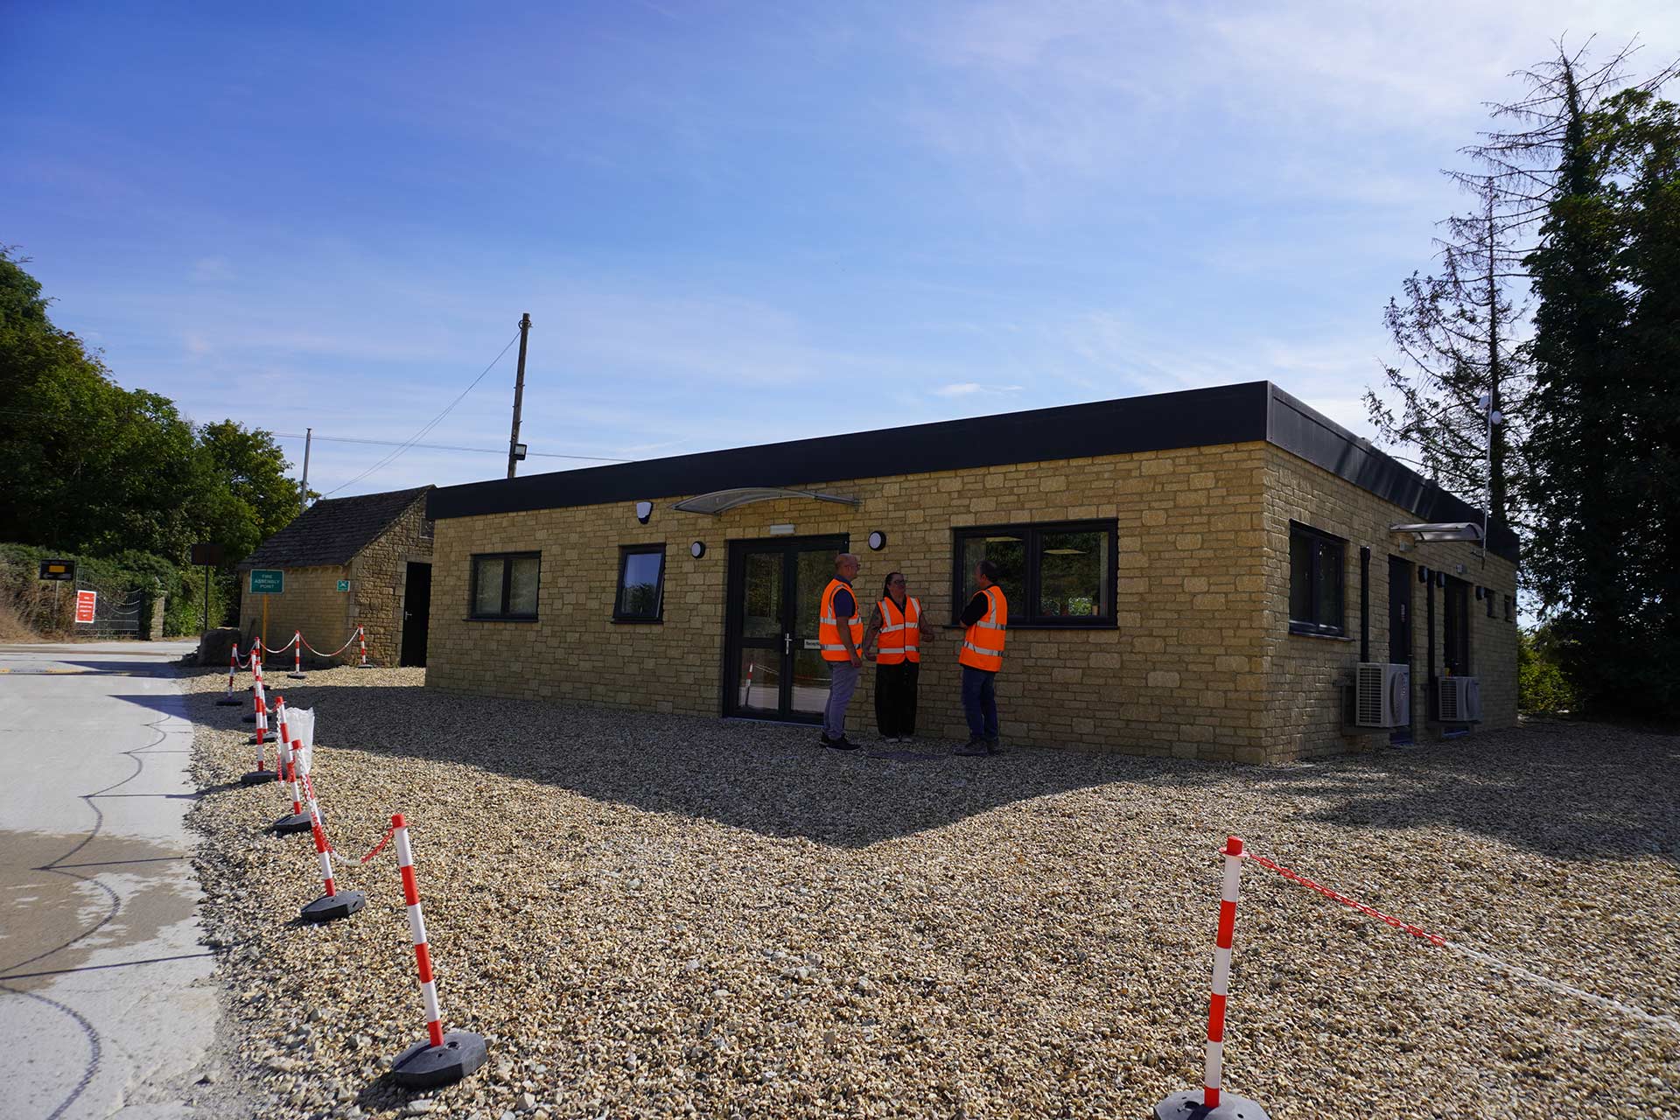
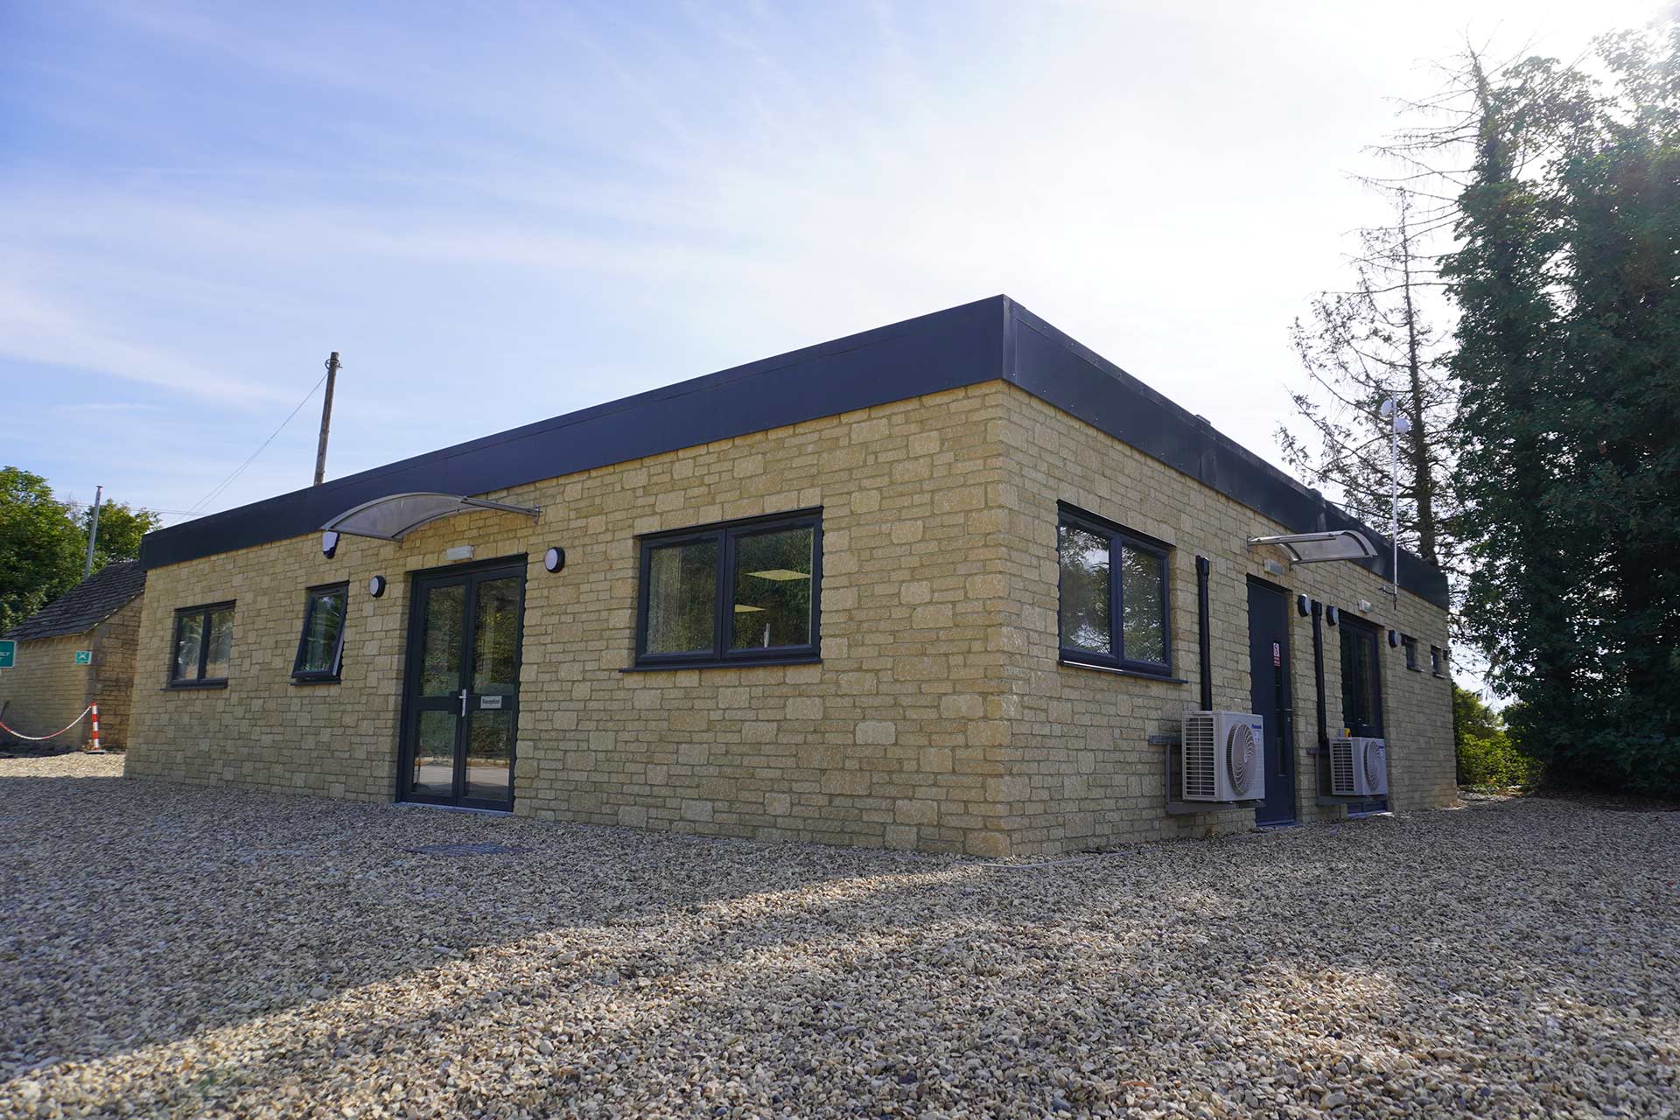
One of the most distinctive elements of the project was the external finish. Bekstone wanted to showcase its own Golden Buff tumbled walling, manufactured in-house, as the building’s external cladding. As this bespoke cladding system had not previously been installed by Wernick Refurbished Buildings, the original plan was for Bekstone to complete the installation themselves. However, working closely with the client, Wernick ultimately completed the full cladding installation, successfully overcoming the challenges of working with a completely new product.
The project also required careful coordination during installation due to the site’s proximity to RAF Brize Norton, with additional notifications and planning required for the crane operation.
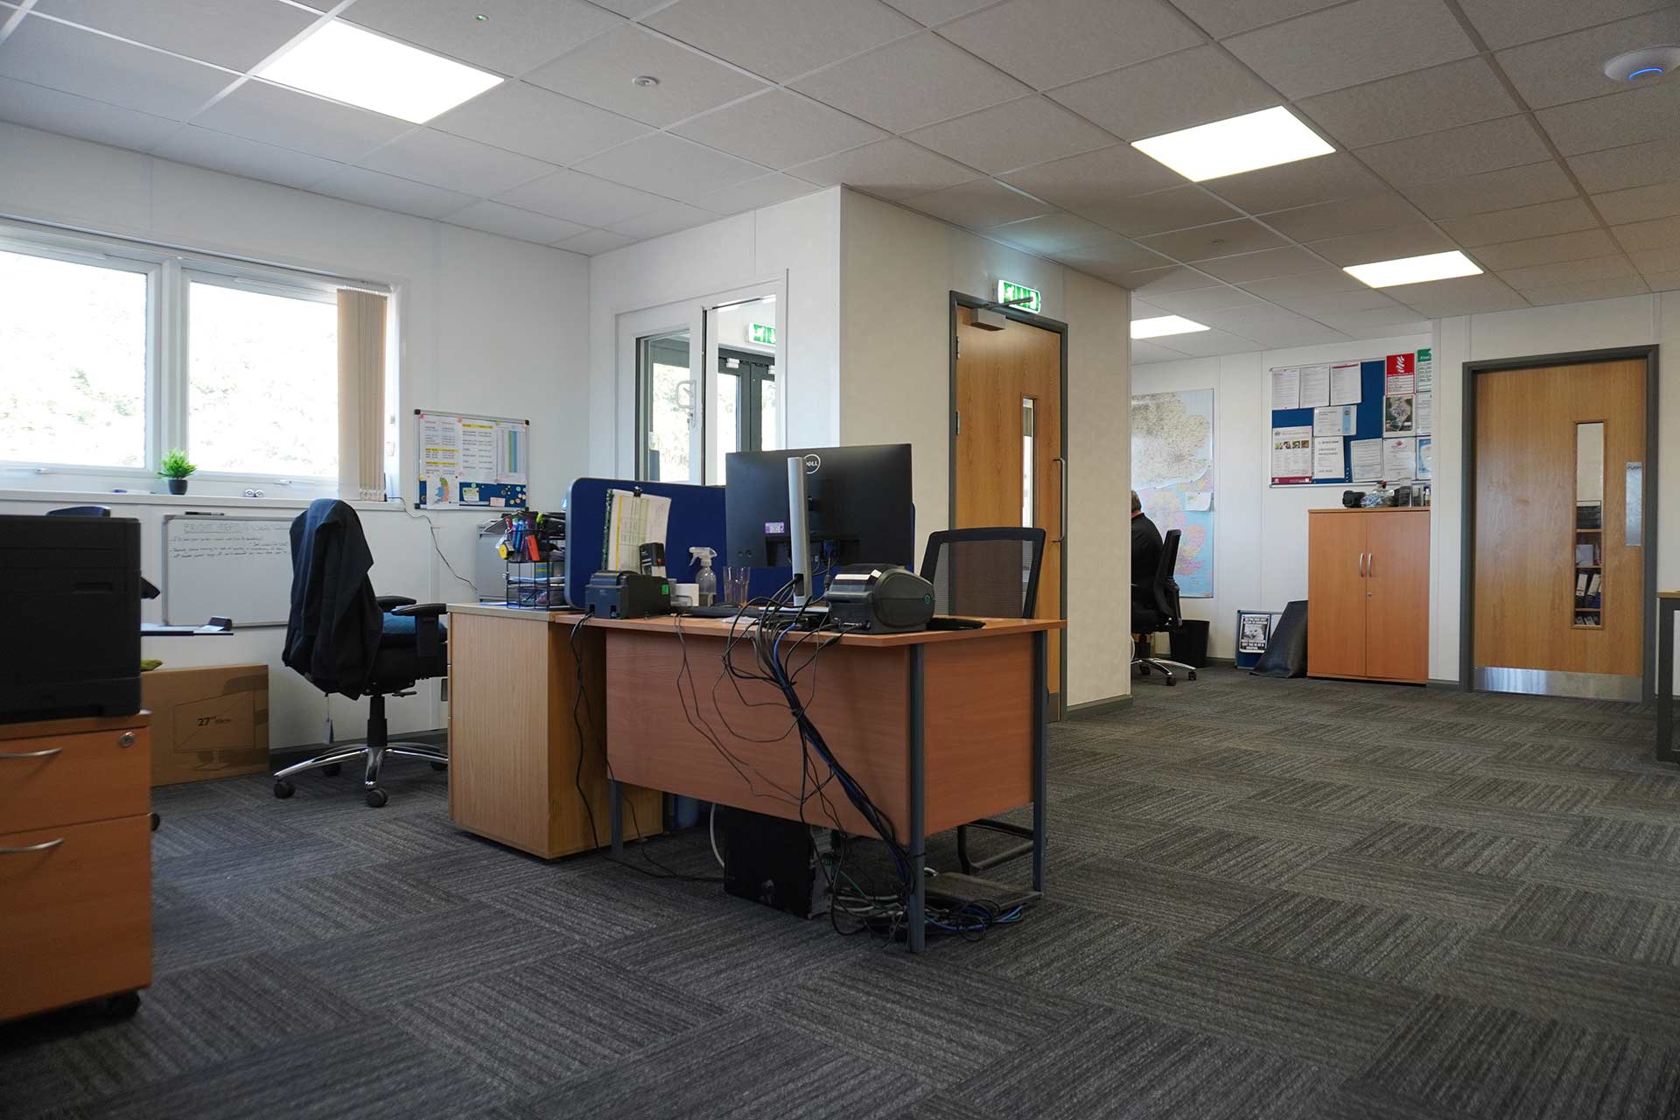
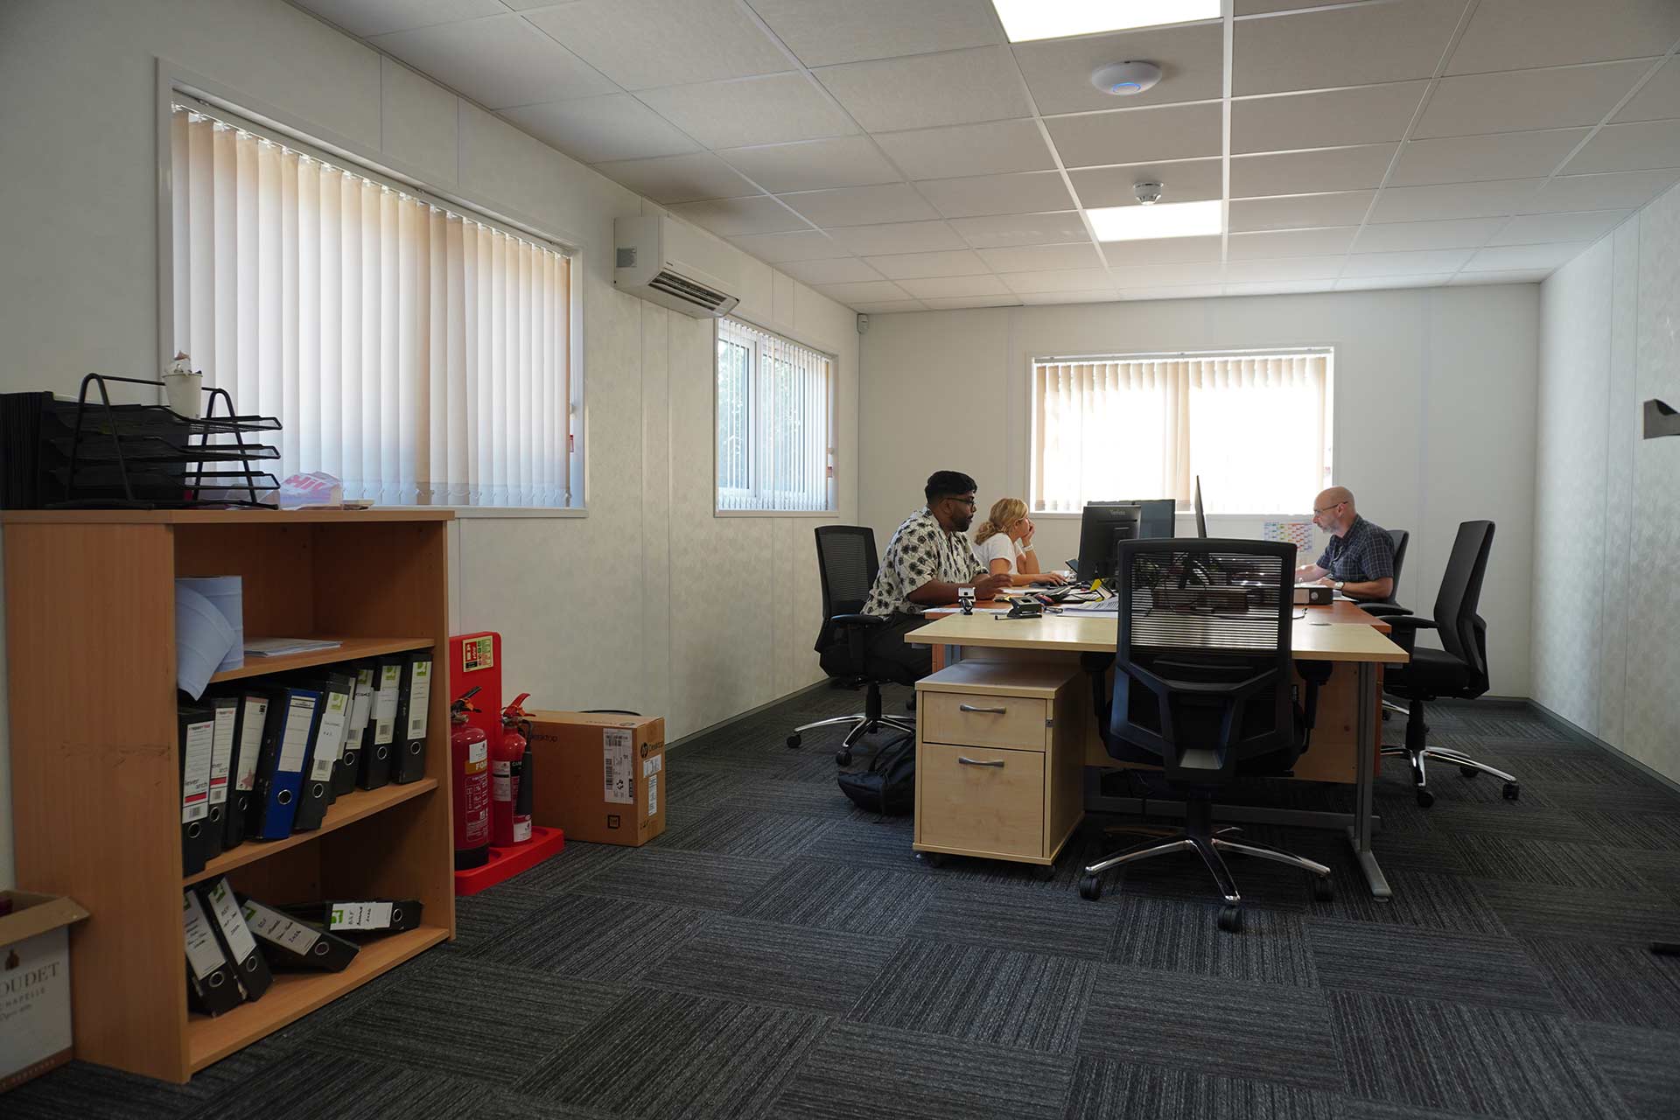
The completed building has provided Bekstone with a modern office and reception facility that not only gives employees a high-quality working environment but also creates an impressive showroom-style entrance for visiting customers. The client was delighted with the finished result and has already expressed interest in working with Wernick Refurbished Buildings on future projects.
Our experience of working with Wernick was fantastic. We’re really happy with the finished building, and the team are too. It’s improved our working environment and given us a great foundation to move forward, while providing a space that really showcases the work we do here at Bekstone.