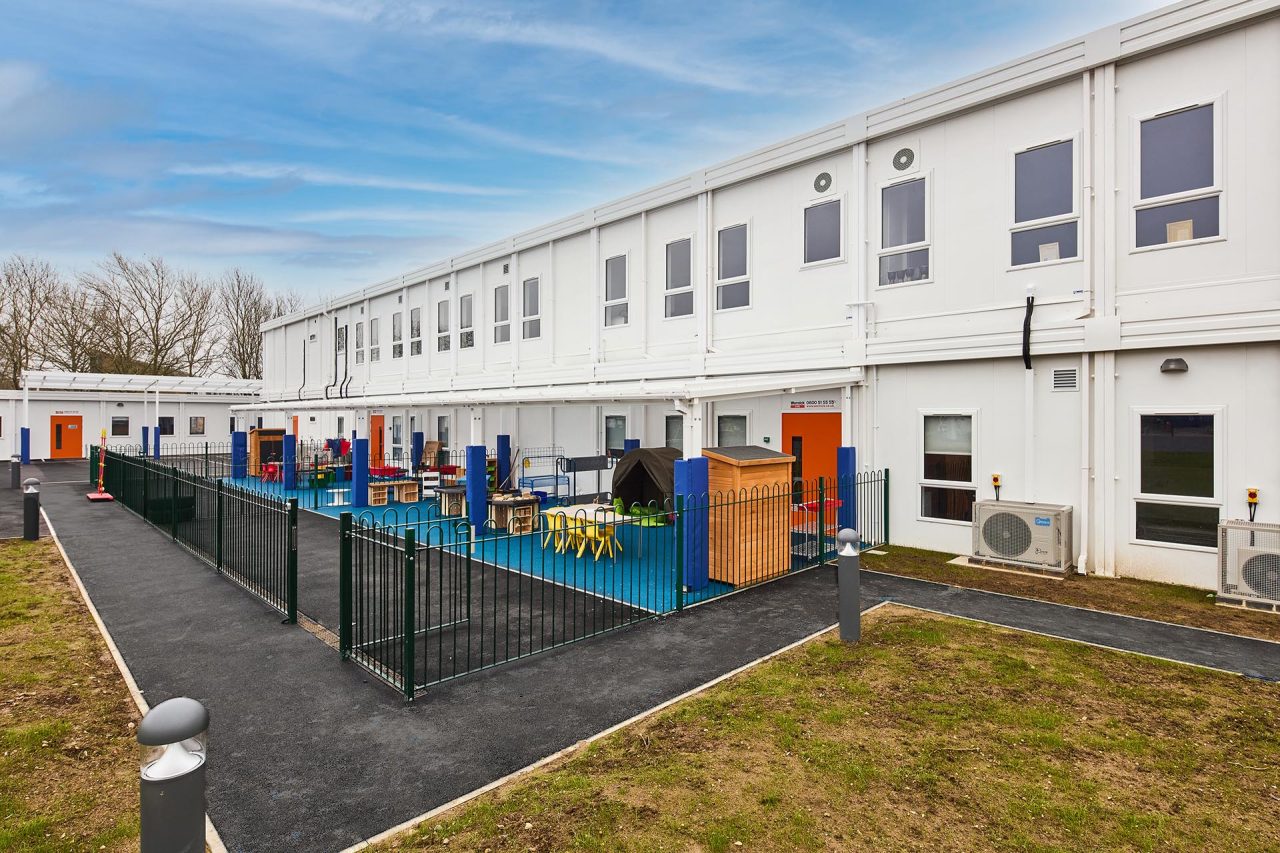
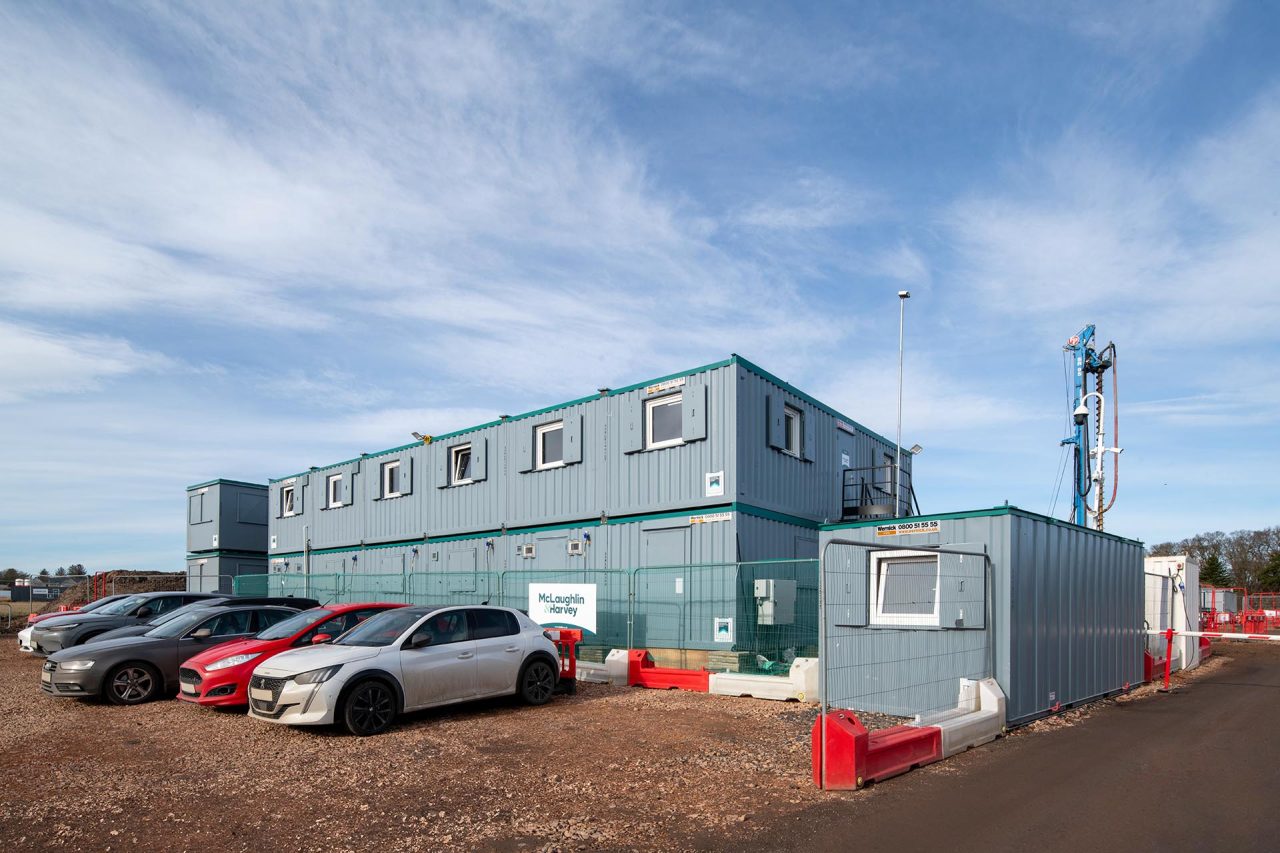
Refurbished modular classroom delivered ahead of programme
Requirement
Richard Wakefield C of E Primary Academy, part of Affinity Learning Partnership, required a replacement teaching facility after its existing modular classroom building had reached the end of its usable life.
The school needed a high-quality replacement that would provide a comfortable and practical Early Years learning environment while minimising disruption to the operational school site.
The project was put out to tender through Thinking Buildings, with Wernick Refurbished Buildings selected following the tender process. Wernick’s reputation for quality and clear communication throughout the sales stage were key factors in the decision.
- Client name: Affinity Learning Partnership
- Project name: Replacement teaching building
- Sector: Education
- Location: Burton-on-Trent
- No. of modules: 6
- Accommodation type: Refurbished modular classrooms
Solution
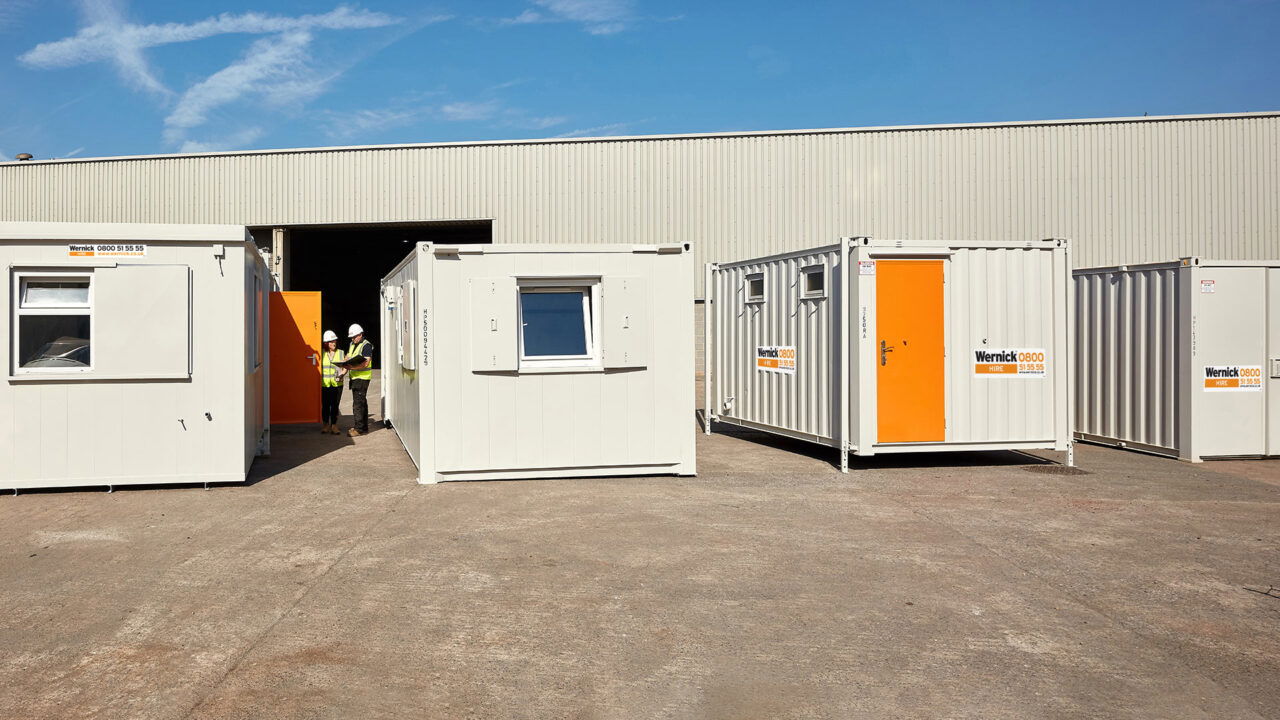
Wernick Refurbished Buildings provided a full turnkey solution, which included the demolition and removal of the existing modular building, groundworks, temporary site access and landscaping. Wernick Hire also supported the project by supplying a temporary storage container for use during the works.
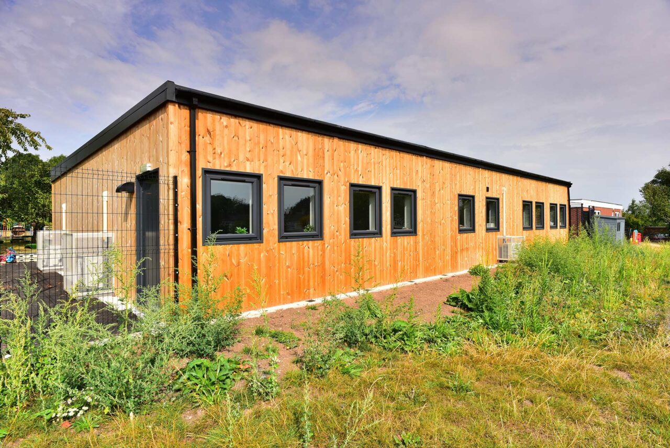
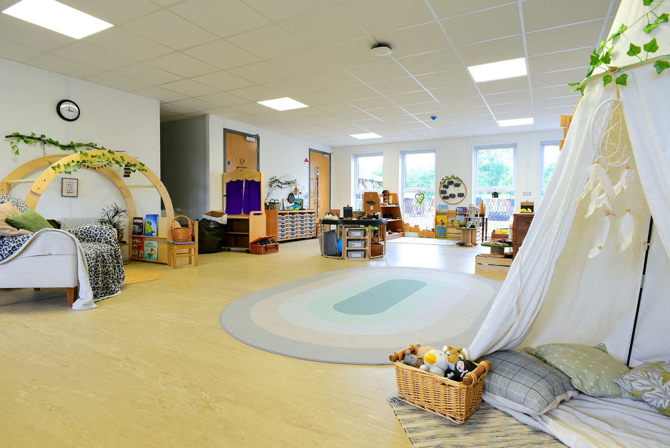
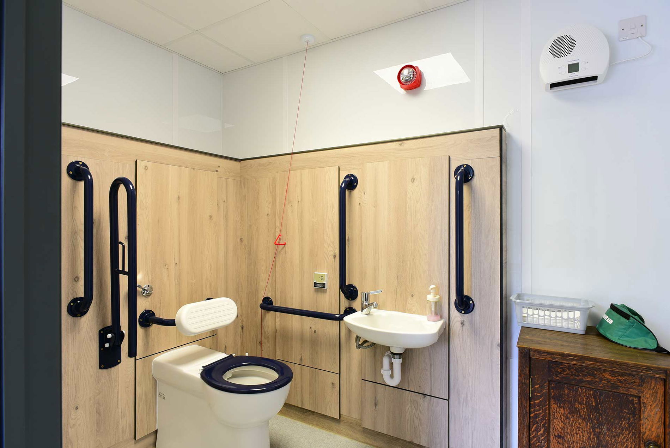
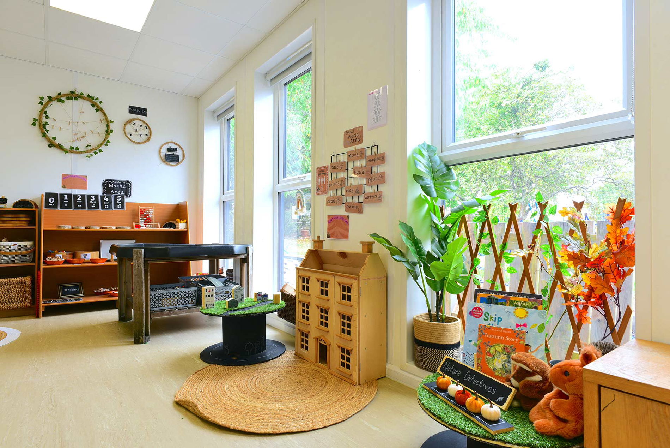
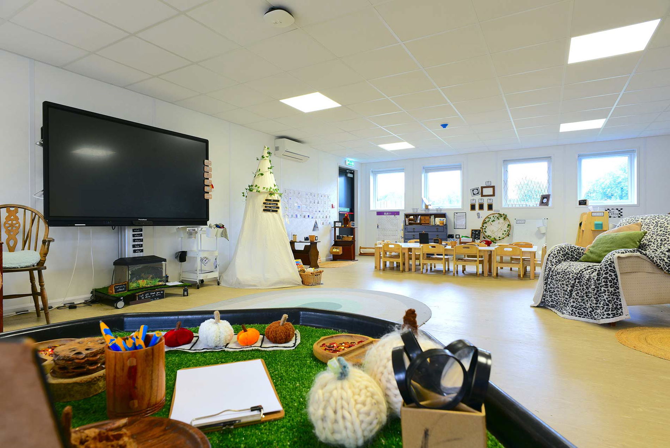
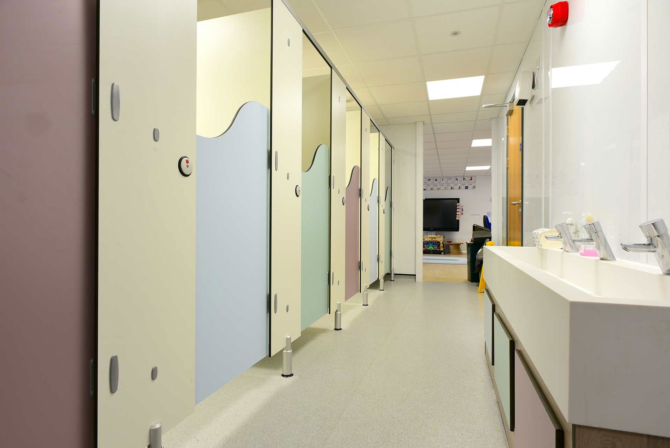
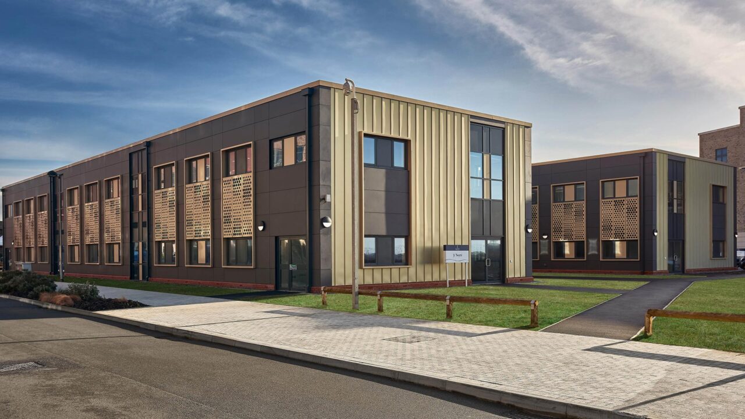
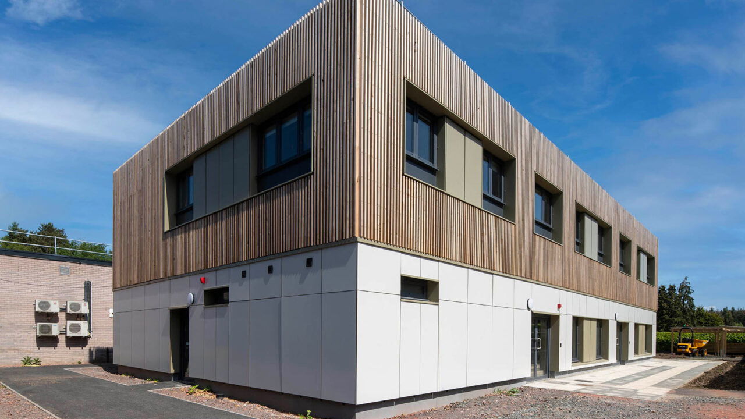
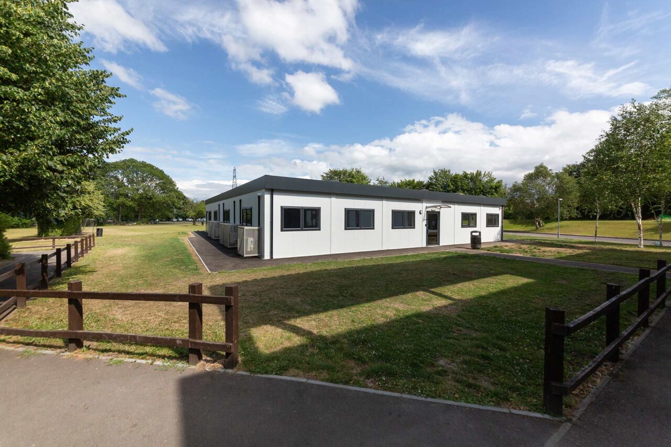
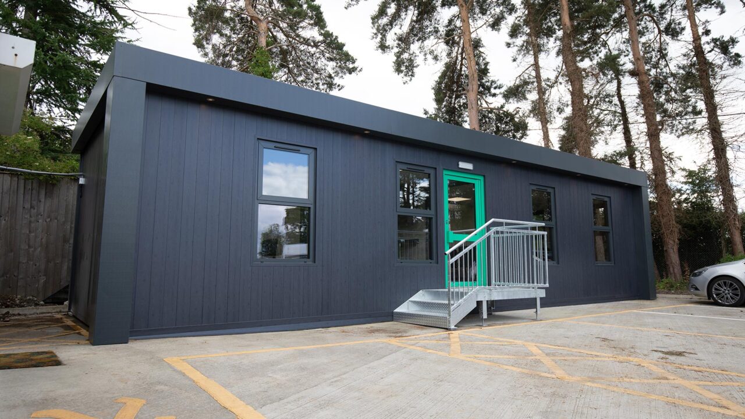
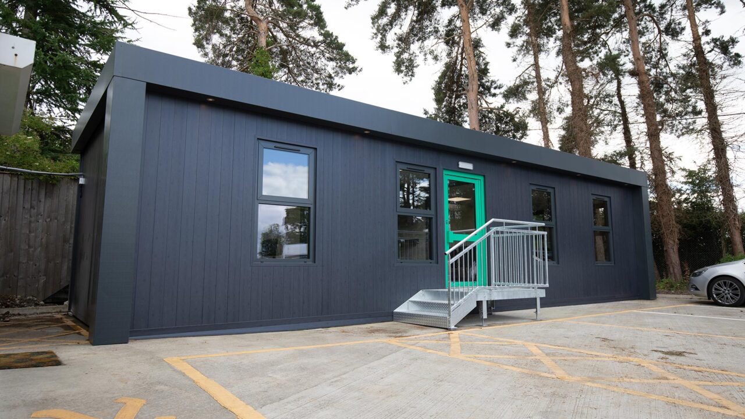
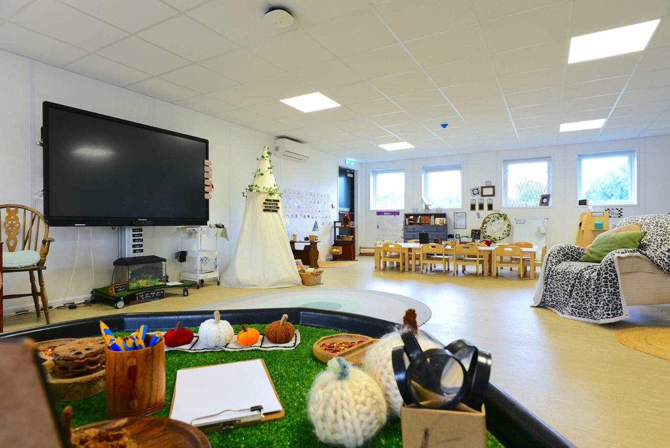
A fully refurbished six-bay modular building, measuring approximately 12m x 18m, was supplied to create a spacious Early Years teaching environment. Internally, the building provides an open-plan classroom alongside dedicated WC facilities, complete with multicoloured IPS panels to create a bright and welcoming space for pupils.
A key requirement was the inclusion of a pitched roof to meet planning requirements, which fell outside Wernick Refurbished Buildings’ standard refurbished construction. The team developed a tailored solution to incorporate the roof design, with a lifting frame used during installation to ensure the modules could be safely and accurately positioned.
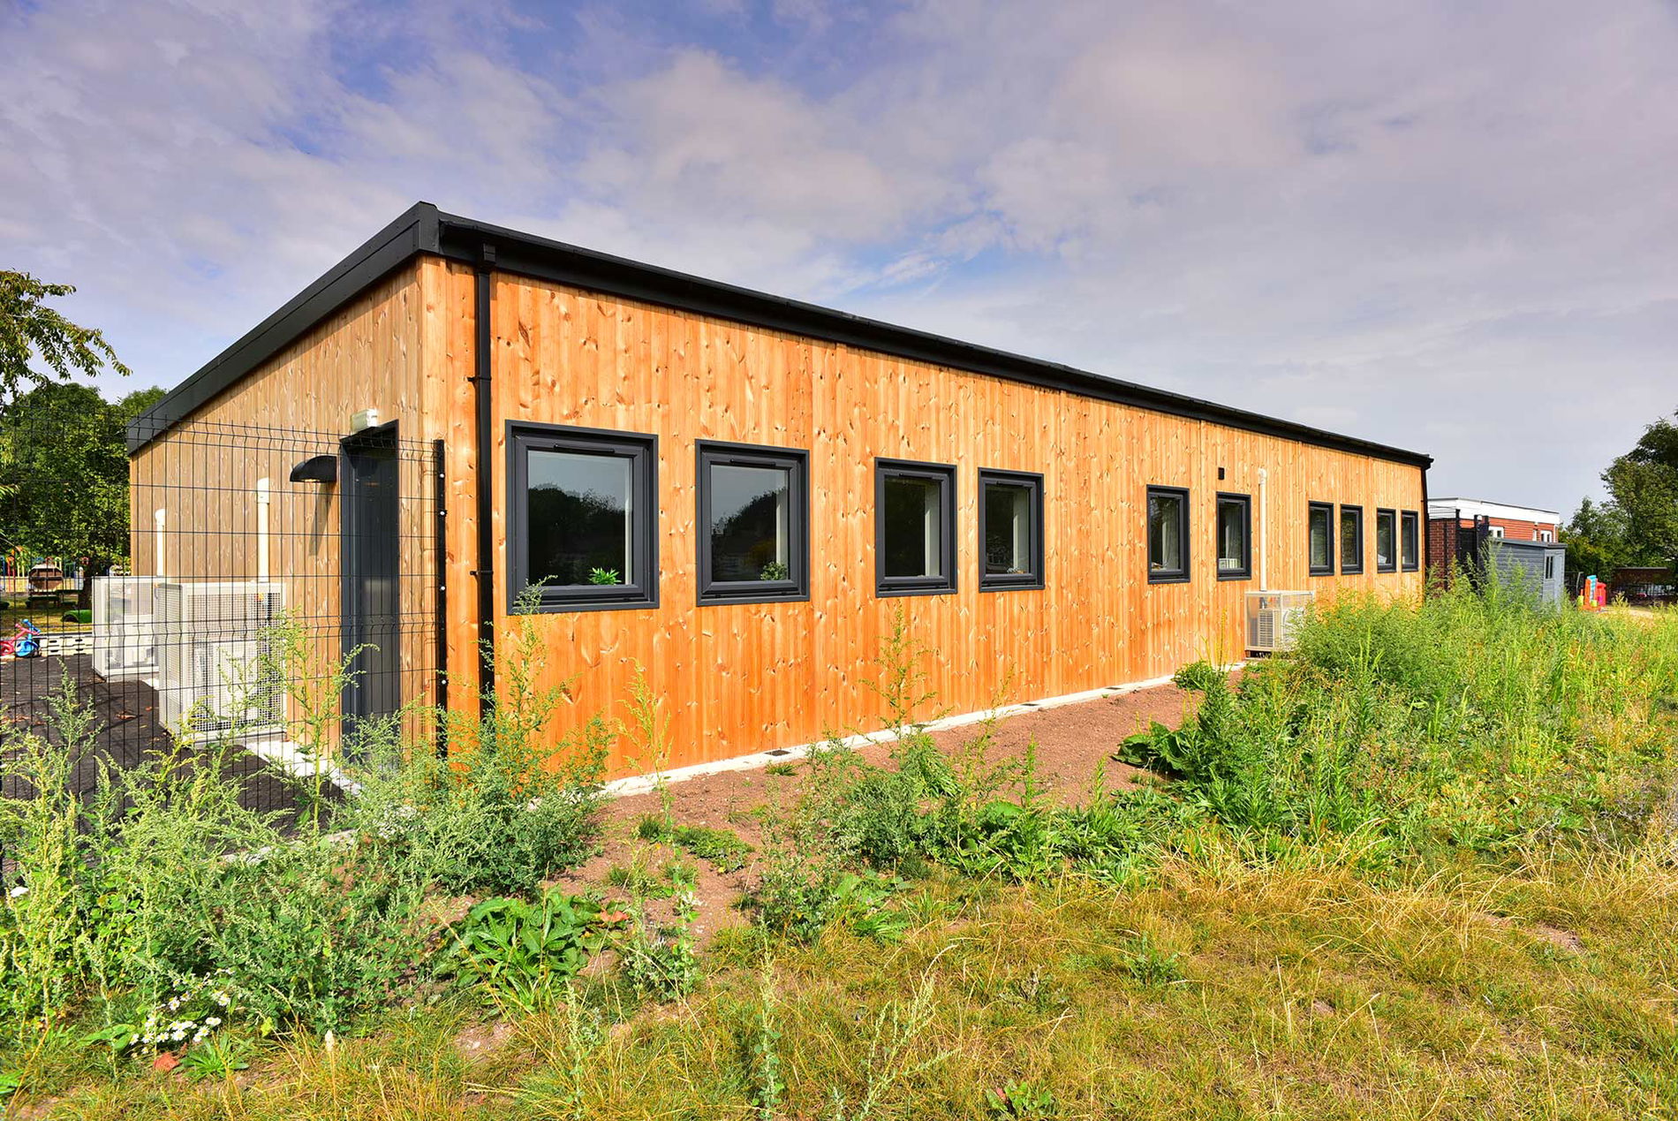
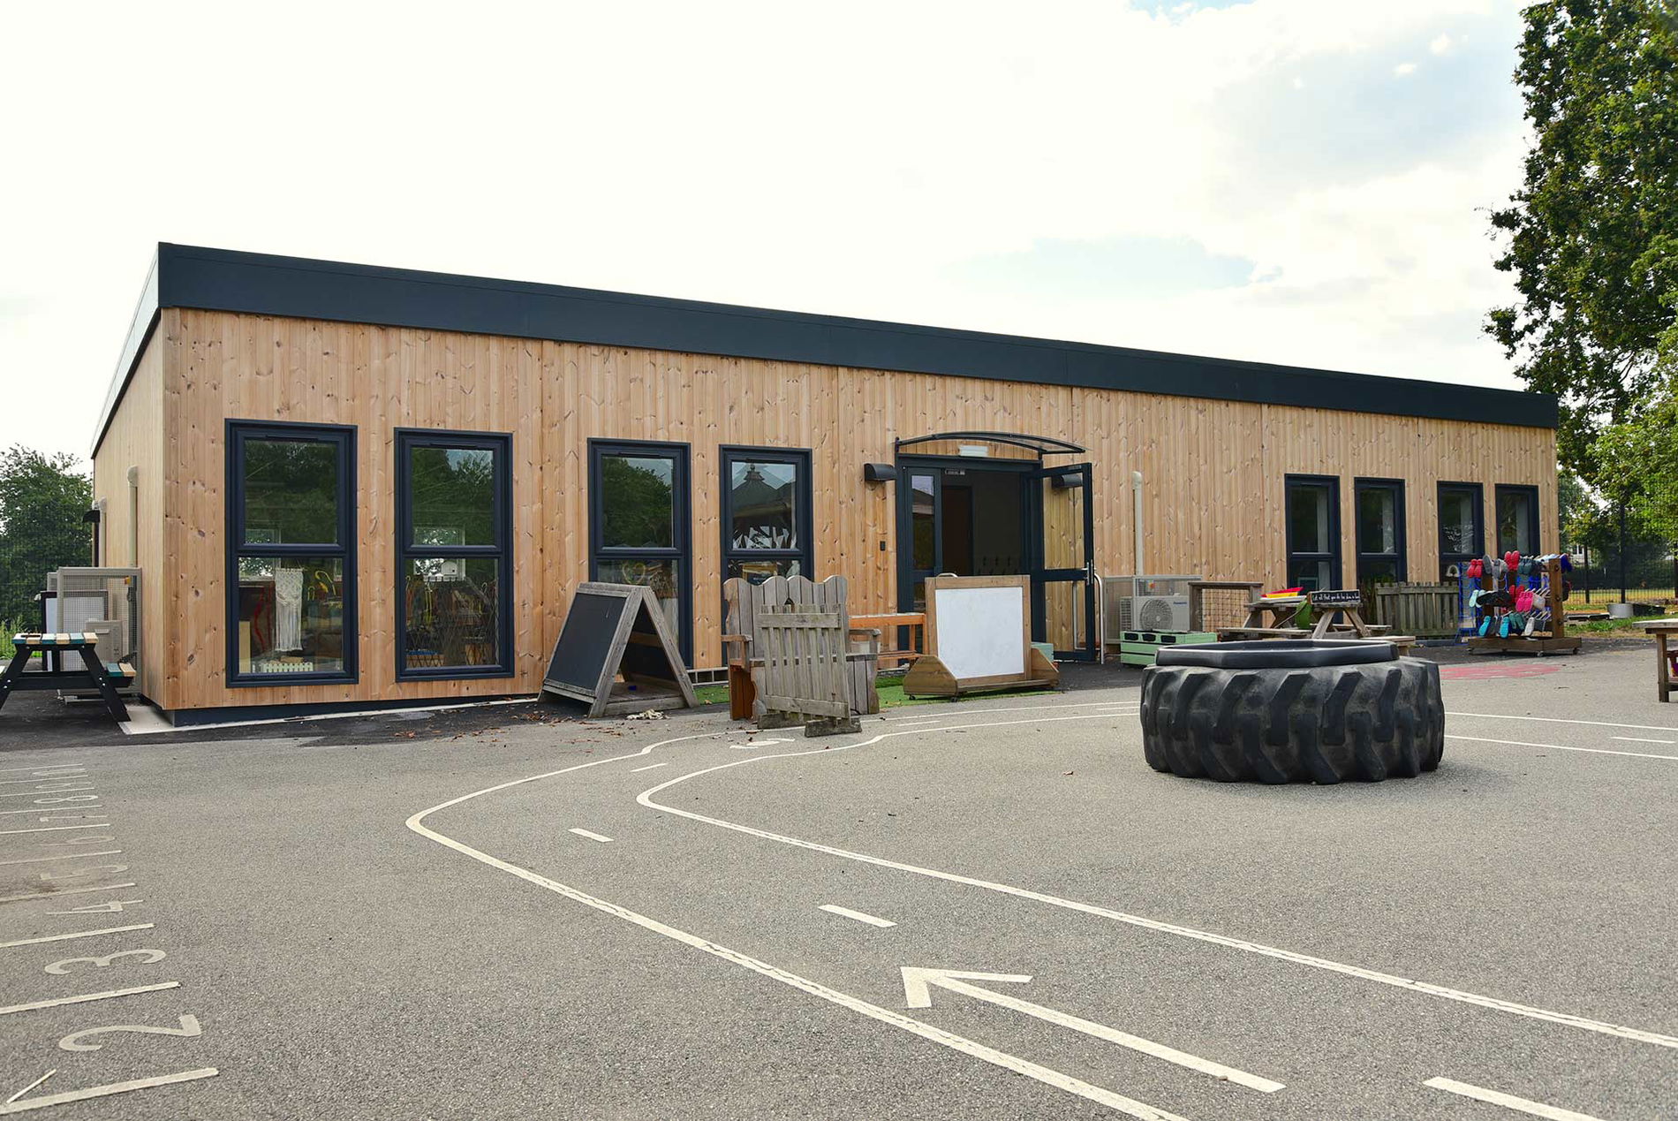
Externally, the building was finished with Thermowood cladding across all elevations, providing a natural and attractive appearance that complements the surrounding environment.
The use of a refurbished modular solution extends the useful life of an existing building structure, while offsite construction helped to reduce the amount of work required on the live school site and minimise disruption to pupils and staff.
The project was successfully handed over two weeks ahead of programme, giving the school additional time to prepare the new teaching space ready for use.
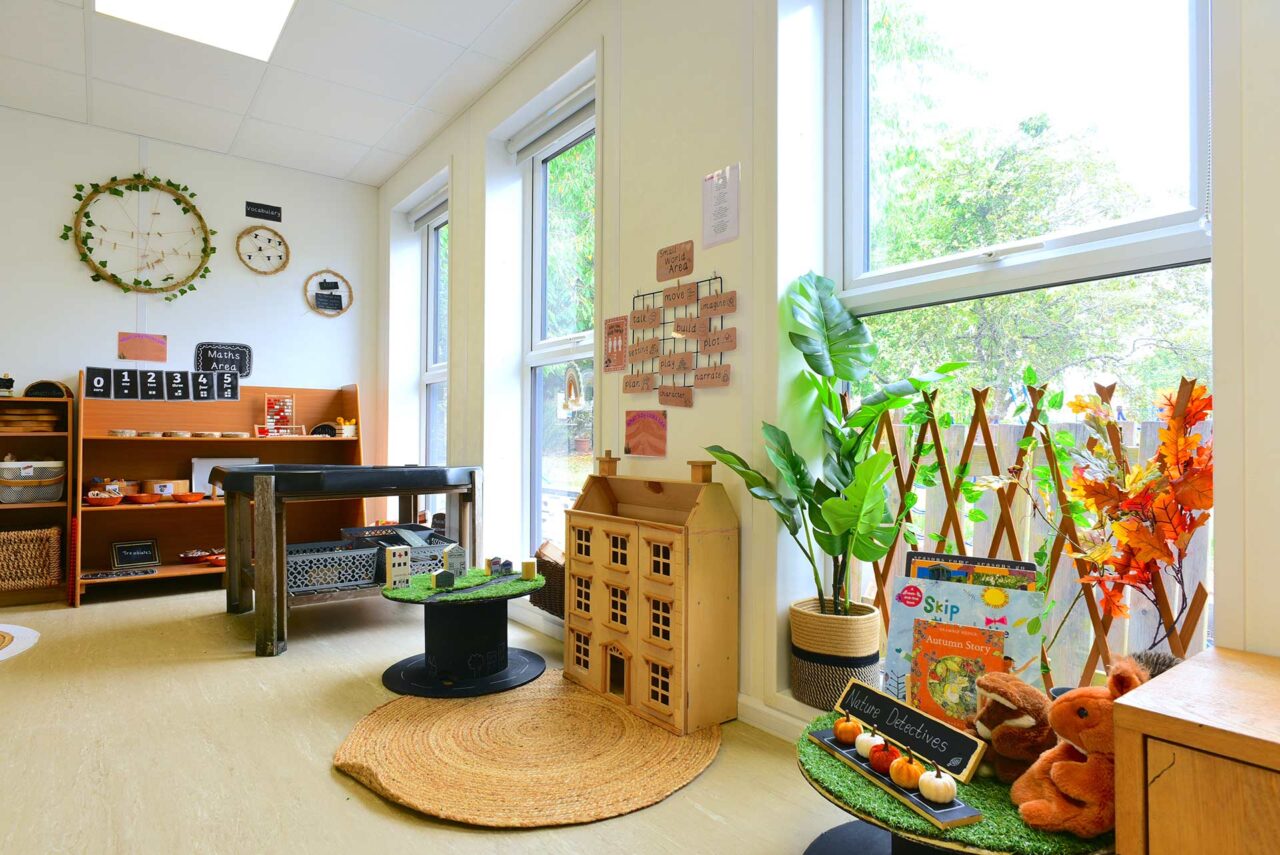
Wernick Refurbished Buildings were professional and courteous throughout the project, with good communication at every stage and the project timeline was fully adhered to. The new building has provided more internal space, increased natural light and modern facilities. We are particularly pleased with the natural wood finish, which complements the woodland themes throughout the school and is aesthetically pleasing. We would certainly recommend Wernick to other schools and trusts.